Comprehensive MEP Specialist

Comfort,
perfectly harmonized.

We design the mechanical, electrical, plumbing, fire protection, sanitary systems and swimming pool design inside exceptional residences, resorts and marinas — engineered to be felt, and never seen.

Now showing The Hut Jumby Bay, Antigua
0103

01 — Philosophy

True luxury is what you never have to think about. The temperature that is simply right. Light that meets you at the door. Water that is instantly, endlessly hot. Behind each of these moments is a system we designed, coordinated and concealed.

Established 20223 officesCaribbean & Asia

01

Precision

Designed to the latest (local and international) codes.

02

Collaboration

Draftsmen, engineers and project managers working as one team with yours.

03

Personalization

Every system tailored to the owner, from first meeting to final walk-through.

04

Technical excellence

Revit and AutoCAD coordination across every trade.

02 — The invisible layers

Five layers of comfort.
Each one unseen.

For every system, what the owner experiences — and the engineering that makes it effortless. Each drawing comes from a CMS project set.

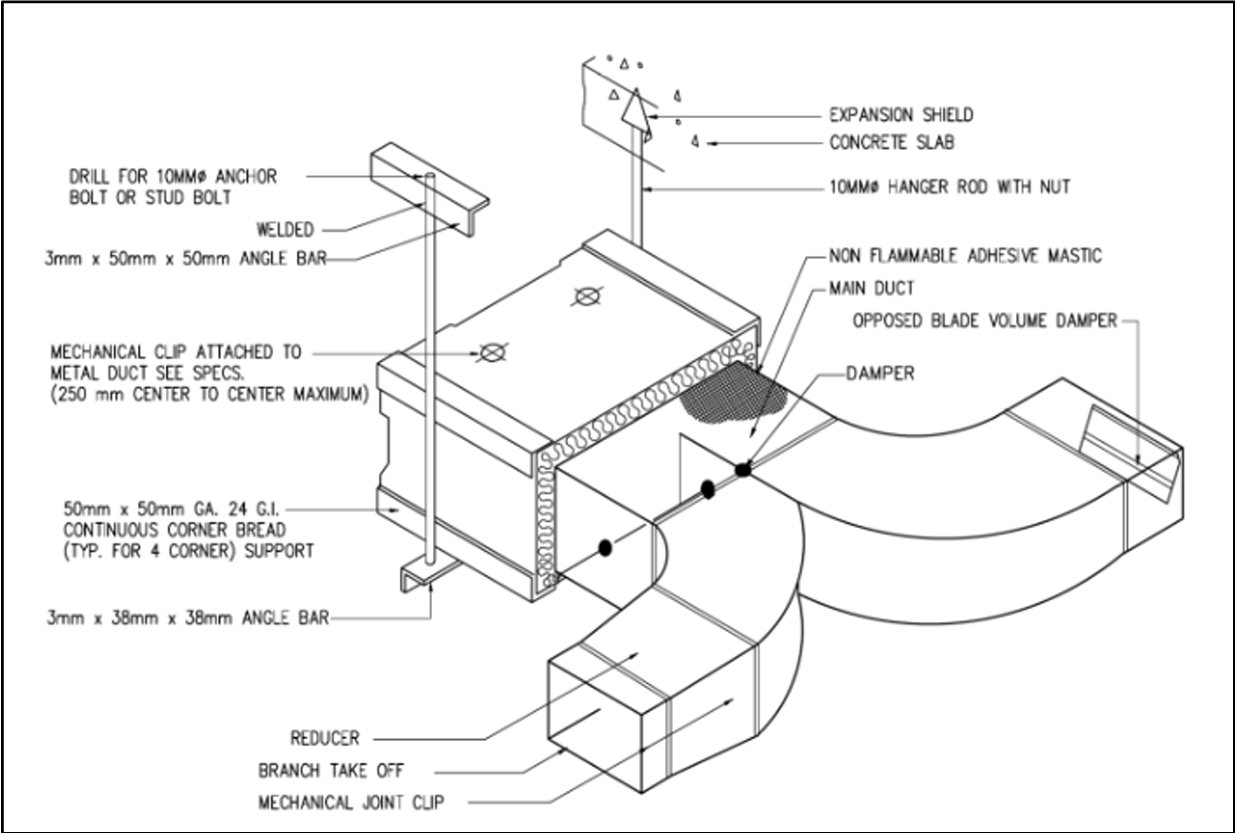
Ductwork isometry and hanger detail — Peninsula 8
Plate 01 Ductwork isometry and hanger detail — Peninsula 8
01

Climate

Mechanical & HVAC

What you feel

Air that is still, silent and exactly right, in every room, at every hour.

How we engineer it
  • Heat-load calculations room by room, zoned for how each space is really used
  • Ductwork sized and routed for quiet air, concealed within the architecture
  • Humidity control suited to all climates
  • Plant placed away from living spaces, commissioned and tested before handover
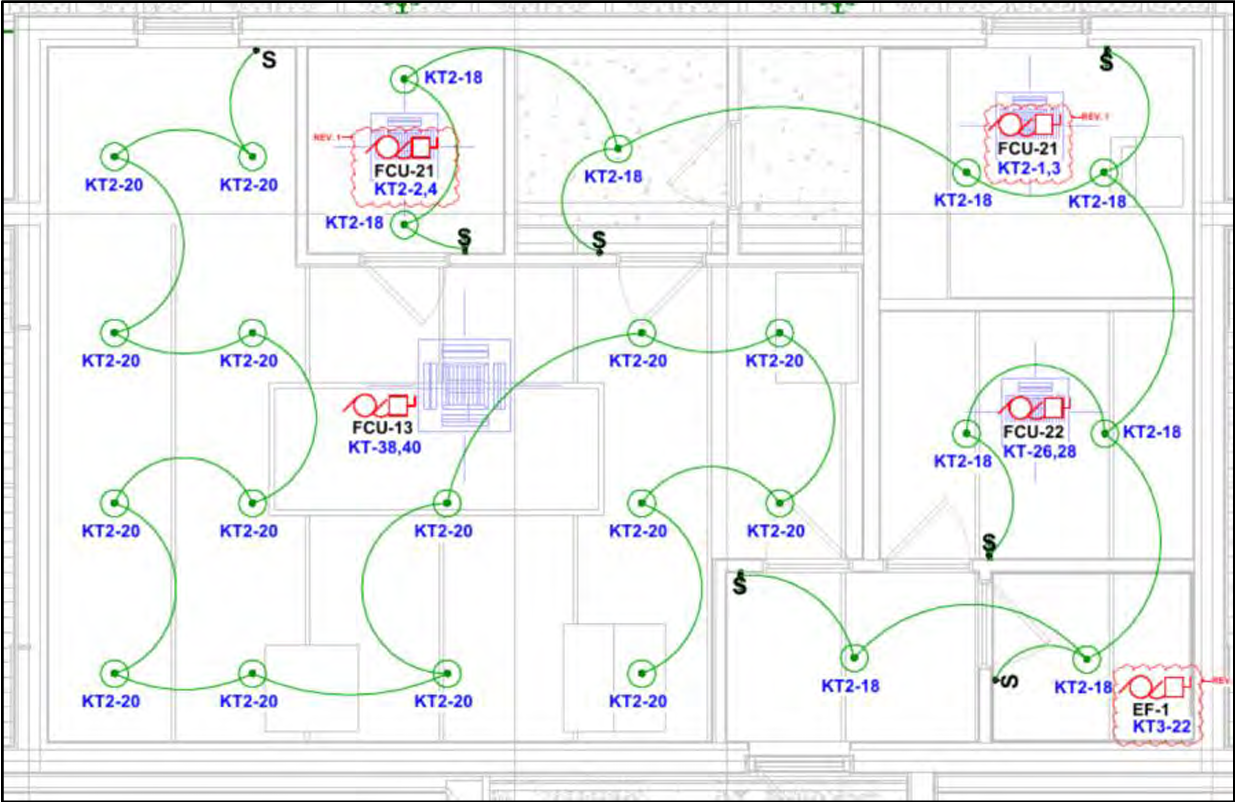
Power and lighting circuit layout — Peninsula 8
Plate 02 Power and lighting circuit layout — Peninsula 8
02

Light & power

Electrical

What you feel

Scenes that set themselves, and power that simply never falters.

How we engineer it
  • Layered lighting layouts and scene control integration, such as Lutron
  • Distribution, load calculations and panel schedules built for the full estate
  • Grounding and lightning protection for exposed island sites
  • Standby power planned in from the first schematic, not added later
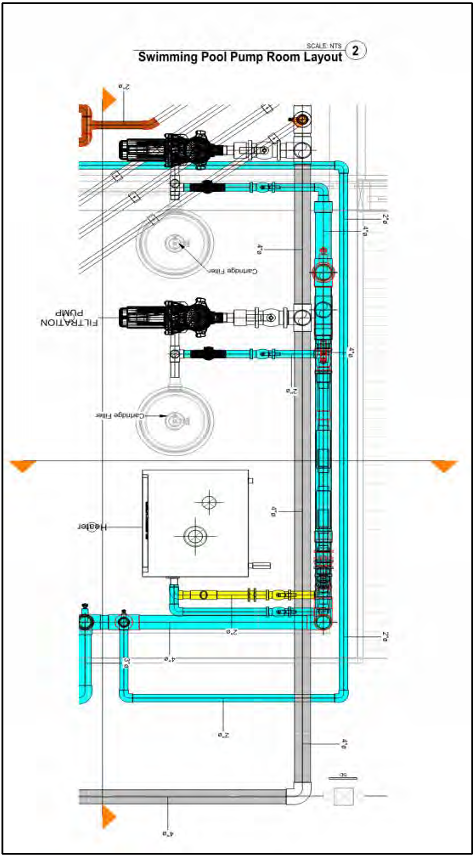
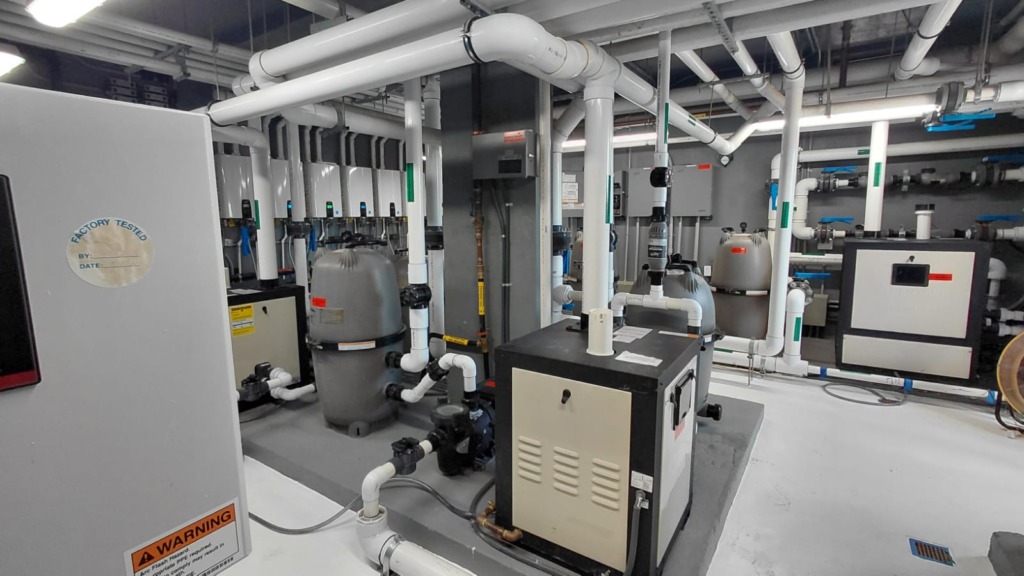
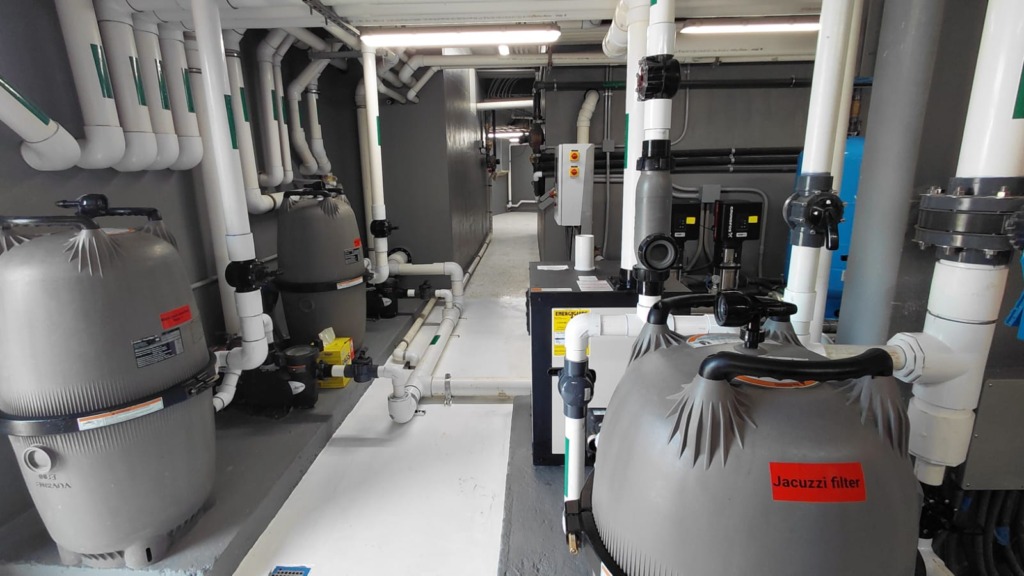
Pump room layout — Peninsula 8
Plate 03 Pump room layout — Peninsula 8
03

Water & sewer

Plumbing & sanitary

What you feel

Hot water that never hesitates, and drainage you never think about.

How we engineer it
  • Hot and cold water distribution with recirculation to every fixture
  • Sewer and storm-water systems resolved with the site, not around it
  • Water storage, pumping and treatment sized for the site’s supply
  • Plant rooms laid out for clean access and easy maintenance
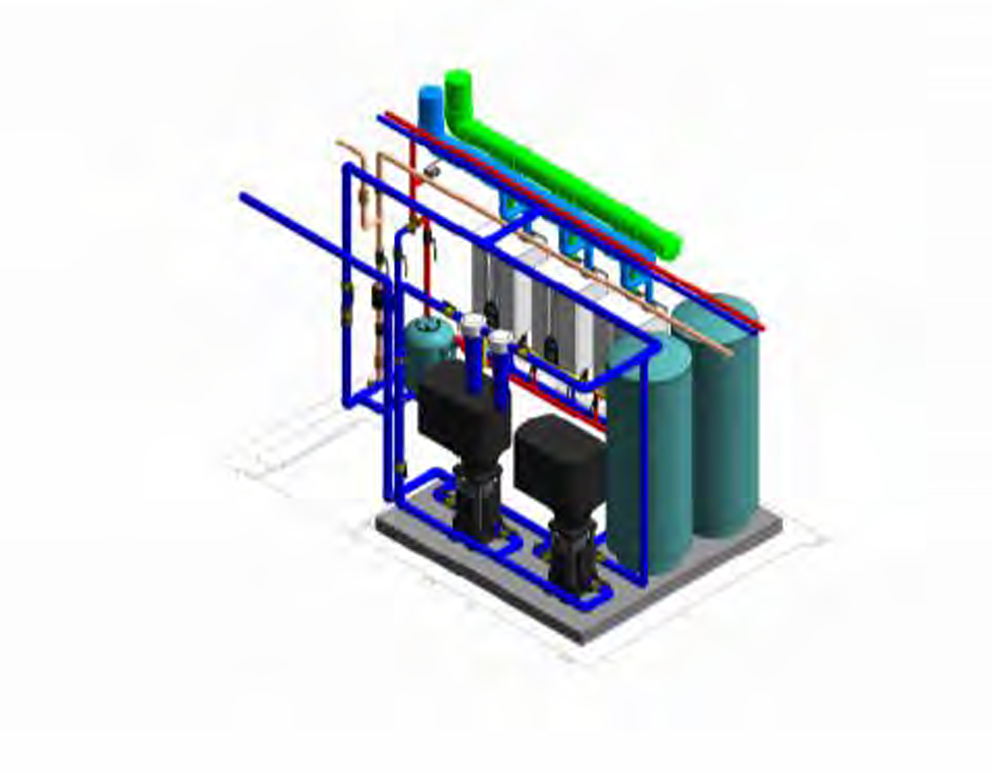
3D pump plant — La Casa
Plate 04 3D pump plant — La Casa
04

Fire alarm & fire suppression

Fire protection & life safety

What you feel

A home that is quietly protected, day and night.

How we engineer it
  • Fire-alarm and detection systems designed to NFPA 72
  • Sprinkler and fire-suppression systems designed to NFPA standards
  • Fire pumps and water storage coordinated with the plumbing plant
  • Detectors and sprinkler heads placed discreetly within ceilings and finishes
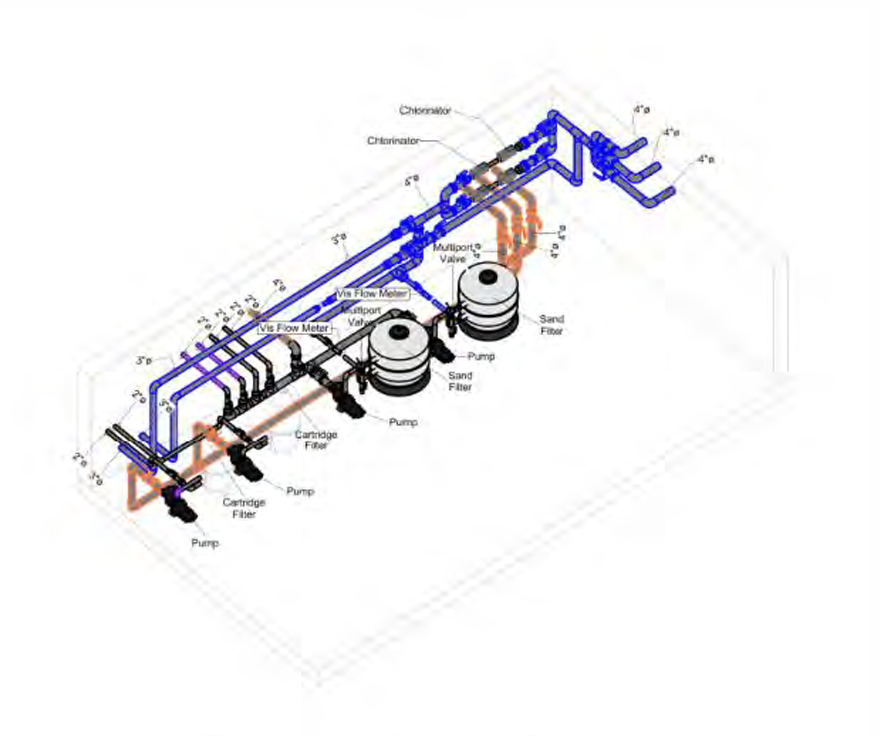
Pool filtration isometric — Morgan’s Residence
Plate 05 Pool filtration isometric — Morgan’s Residence
05

Pools & energy

Pool, water features & sustainable systems

What you feel

Water that stays crystal clear, and a residence that runs lighter.

How we engineer it
  • Pool and water-feature hydraulics, filtration and heating
  • Plant rooms designed around the pool experience, not the other way round
  • Solar PV, solar thermal and LPG systems integrated with the architecture
  • Energy modelling of design options before the plan is fixed

03 — The CMS method

From first sketch
to final walk‑through.

One team carries every system from the first conversation to the last inspection, so nothing is lost between drawing and delivery.

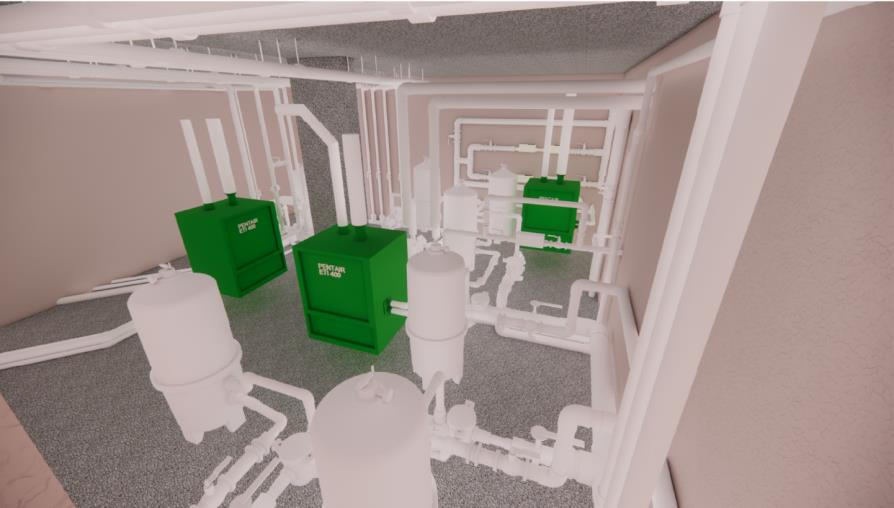
Coordinated 3D plant room model — Peninsula 8 Mechanical plant room, as built — Peninsula 8 Mechanical plant room, as built — Peninsula 8
Coordinated 3D plant room model — Peninsula 8
  1. 01

    Brief & pre-design

    We sit with the architect and client to set the design objectives, audit the site and any existing systems, and agree the budget and schedule before a line is drawn.

  2. 02

    Schematic design

    A strategy for every system: shafts, risers and plant space, preliminary equipment sizing, energy modelling and an outline specification.

  3. 03

    Design development

    Mechanical, electrical and plumbing are resolved together with every consultant, down to ceilings, cavities, louvres and room data sheets.

  4. 04

    Coordination

    Every duct, pipe and cable tray is modelled in Revit and checked for clashes until it clears the architecture it serves.

  5. 05

    Documents & permitting

    Construction documents at 50%, 100% and final, compiled into permit-ready packs that meet local and US codes.

  6. 06

    Delivery & aftercare

    Bid review, shop drawings, site reviews and testing through construction has built, then a twelve-month warranty review after handover.

Engineered to international codes

  • IBC
  • IRC
  • NFPA 70
  • NFPA 72
  • NFPA 101
  • ISPSC
  • IFC

Coordinated in

  • Revit
  • AutoCAD

06 — Offices

Caribbean roots.
A global practice.

18.43°N, 64.62°W

Tortola

British Virgin Islands

9 Manuel Reef

17.12°N, 61.85°W

St. John’s

Antigua & Barbuda

Jolly Harbour Commercial Center

14.2543° N, 121.0561° E

Laguna

Philippines

Unit 304,3F, RELTA Bldg., LBA2, Brgy. Don Jose, Sta. Rosa City

07 — Enquire

Begin a
private consultation.

The earlier we join the design team, the more invisible the engineering can be. Tell us about the project you are planning.

Arrange a consultation
Merle Cavagin MEP Director merle@cmsgloballtd.com +1 (310) 968-9055
Craig Noblett Managing Director craig@cmsgloballtd.com +1 (284) 346-1980
Jodil G. Borjal MEP/Design Director jodil@cmsgloballtd.com +1 (284) 340-2082