
01
Project delivery details
- Client contact
- Eoghan Hoare
- Client role
- Project Manager, BCQS
- [email protected]
- Phone
- +1 (284) 346-6174
- Architect
- Andrew Goodenough Architects
- Duration
- 2 yrs
- Project value
- $16m
- Our role
- MEP Designer and MEP Contractor
Jumby Bay, Antigua & Barbuda
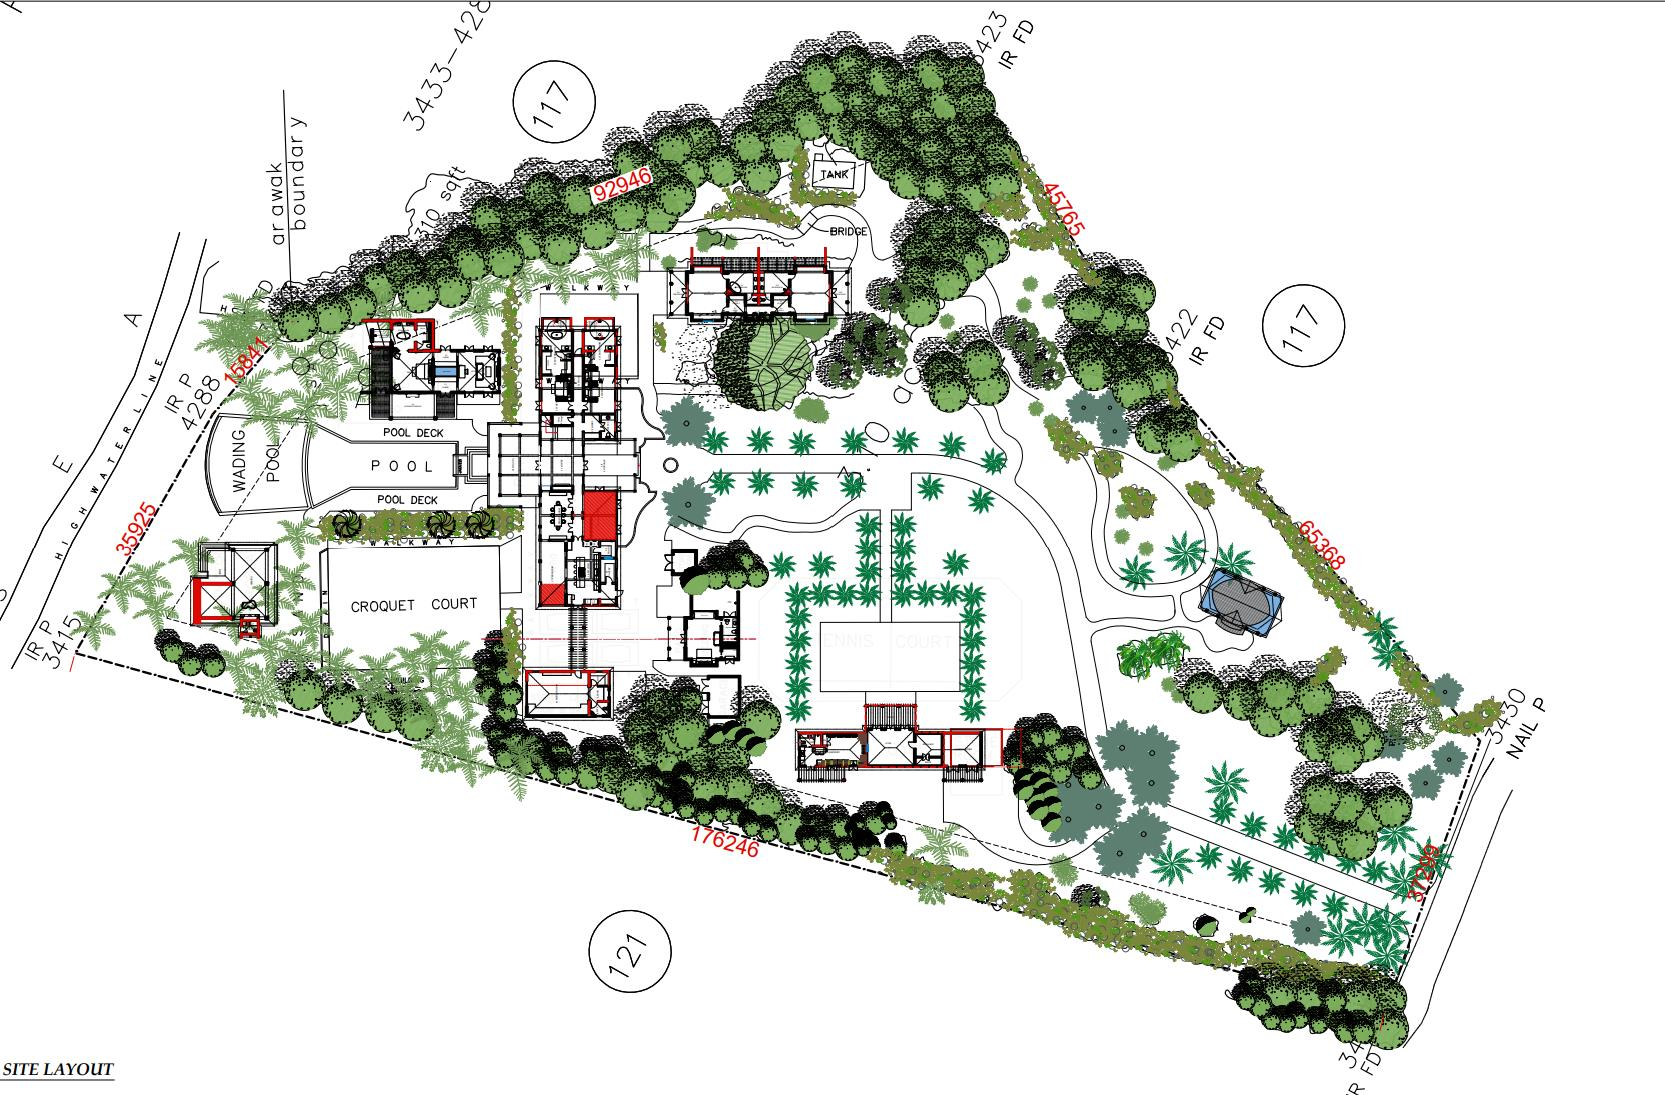
The La Casa project is a privately-owned residential property on the exclusive island resort Jumby Bay in Antigua & Barbuda. The property consists of a main house and guest cottages complete with swimming pool, external pavilions, gym and service areas. Due for completion late 2026, EMCS is the MEP designer responsible for the Electrical and Plumbing design scopes.
Our dedicated in-house MEP design team produced design schematics, 3D isometrics, panel schedules, calculation sheets and product specifications in line with the client’s requirements.
Delivered by
The people, terms and scope behind this project.
Scope in full
The complete, discipline-by-discipline scope of work behind the summary above.
MEP design examples
Select a drawing to view it full screen, then zoom and drag to explore the detail.